
Price Reduction - Waterfront - Golf Course

Address
1145 Stonewolf Trail, Fairview Heights, IL
Price
$ 435,000
Property Attributes
- MLS#26025864
- TypeSingle Family
- Listing Status Active
- CountySAINT CLAIR
- CityFairview Heights
- NeighborhoodStonewolf Amd
- Zip62208
- StyleTraditional
- Year Built1997
- Taxes$ 9783
- Price$ 435,000
- Bedrooms5
- Full Bathrooms4
- Half Bathrooms1
- Sqr Footage3453
- Lot Size0.62 Acres
Data Source:
Mid America Regional Information Systems (MARIS)
Property Description
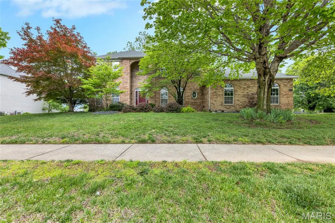
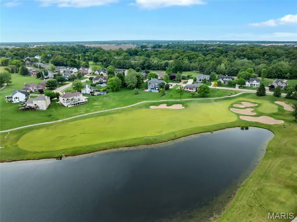
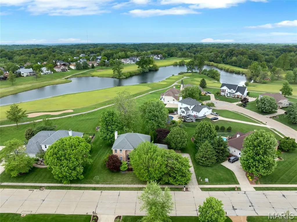
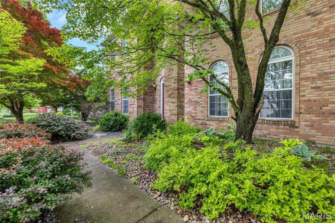
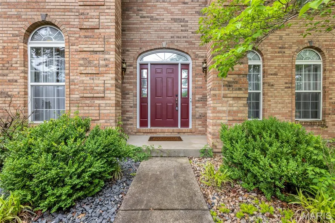
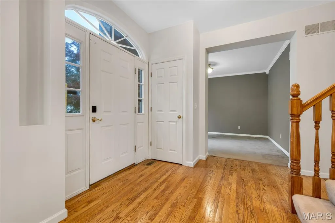
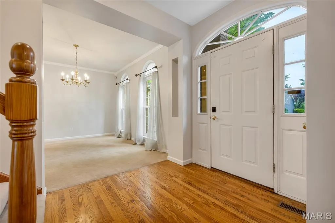
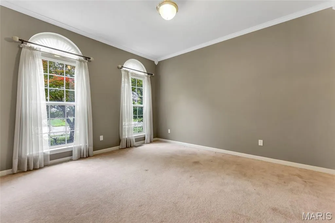
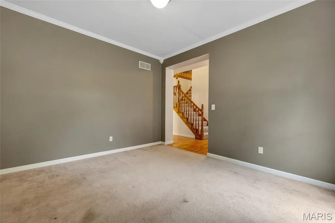
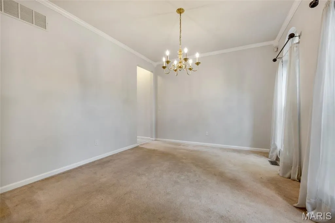
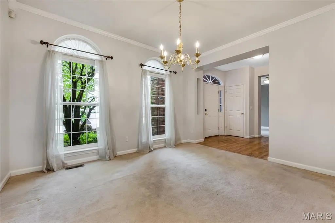
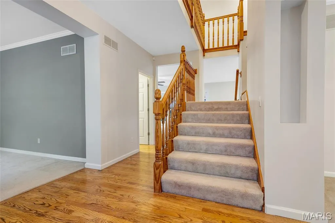
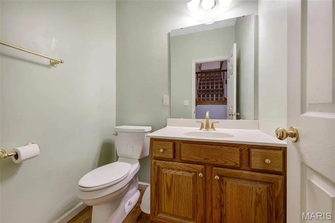
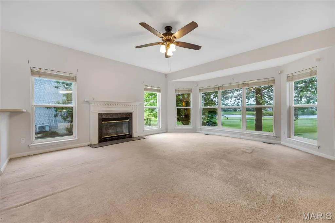
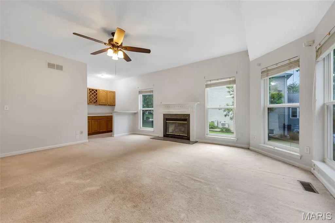
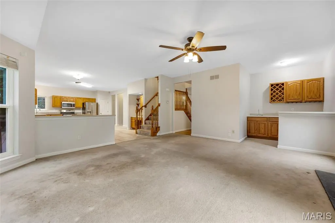
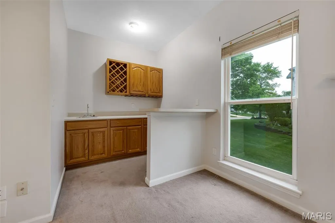
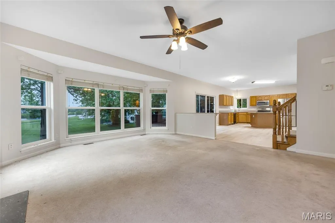
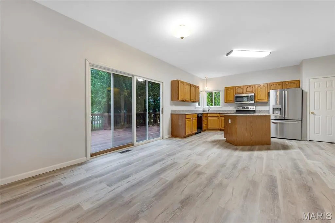
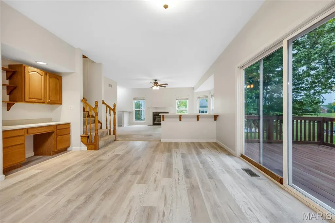
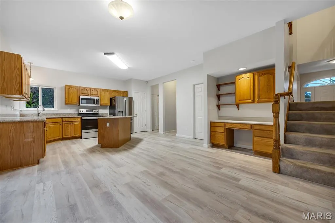
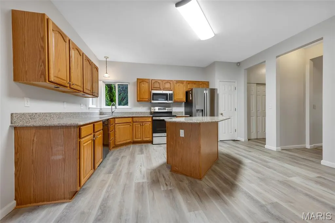
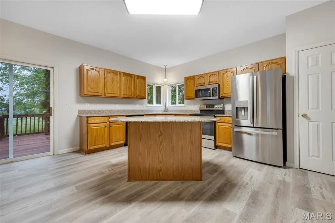
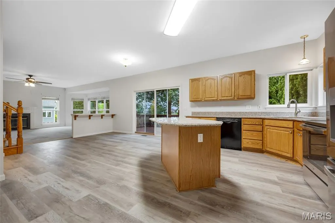
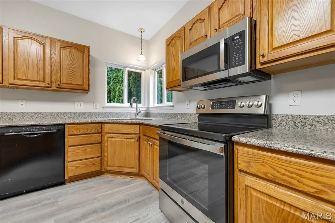
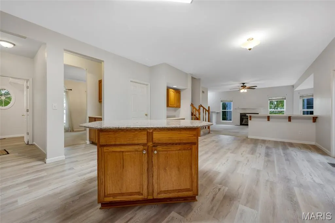
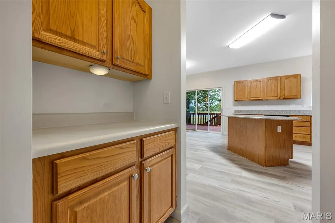
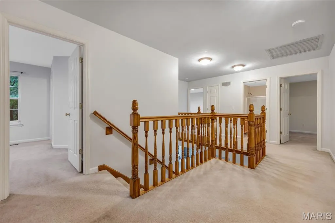
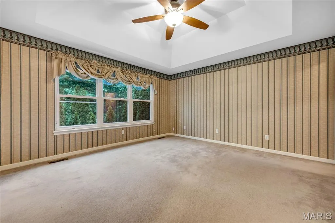
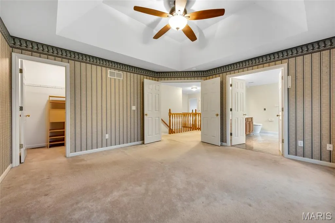
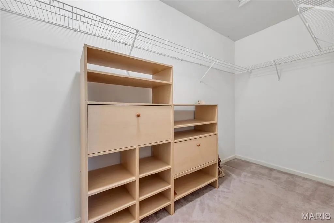
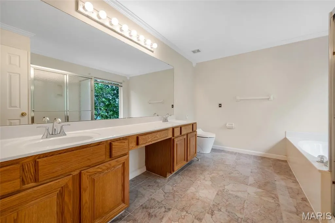
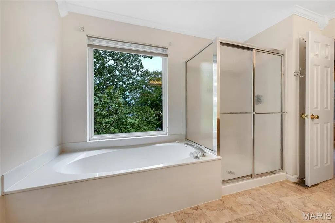
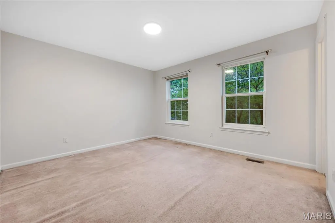
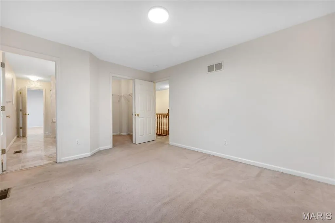
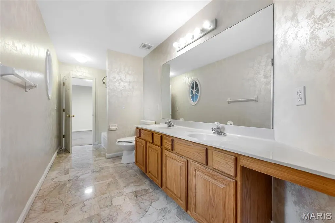
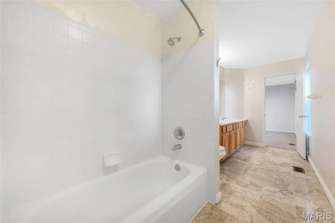
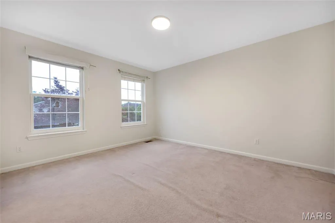
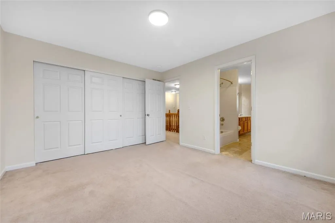
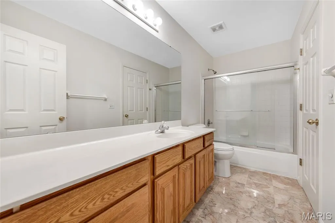
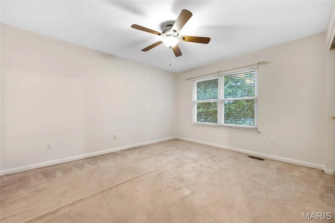
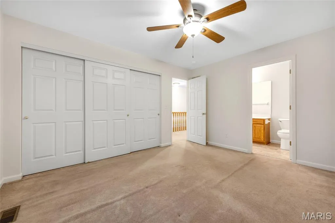
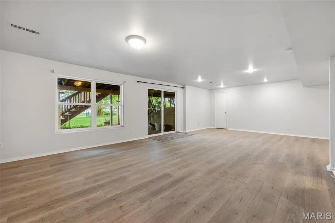
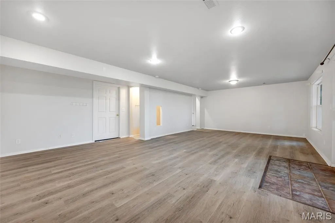
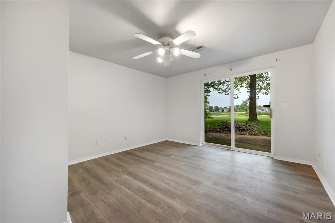
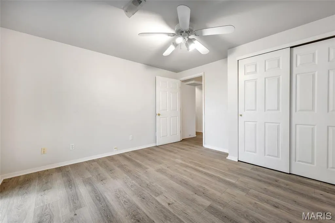
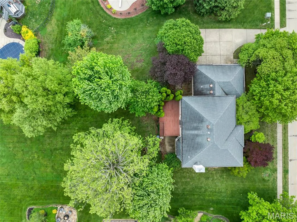
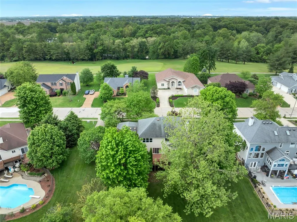
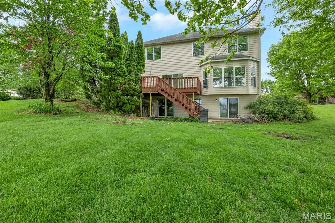
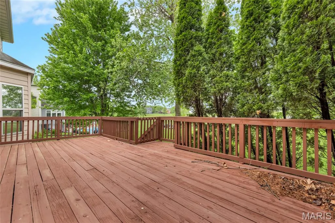
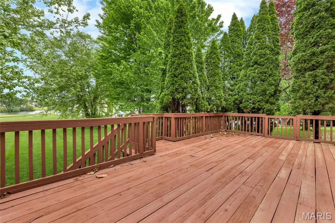
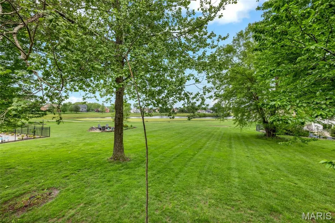
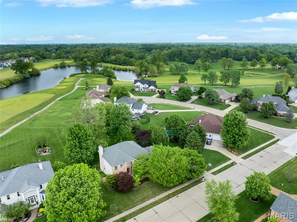
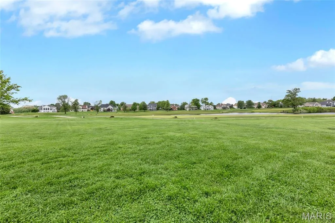
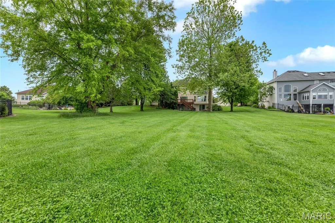
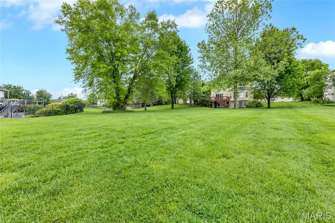
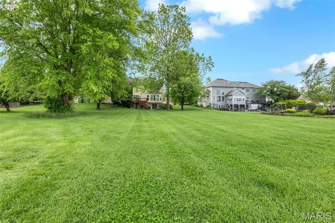
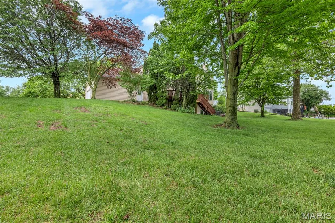
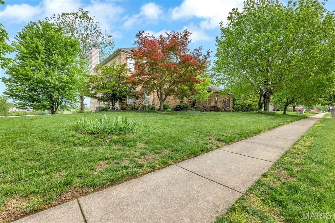
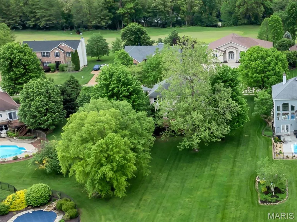
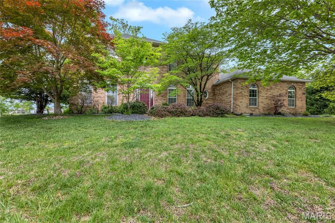
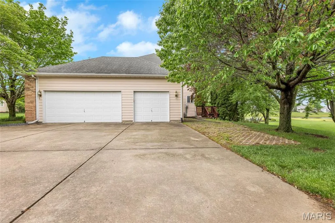
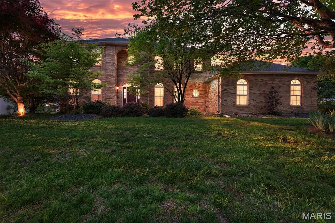
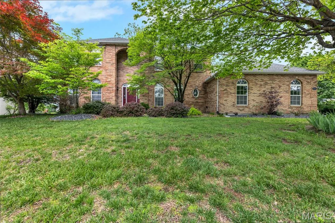
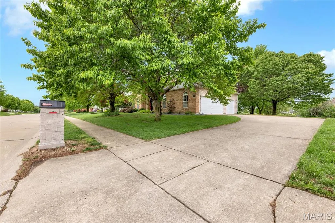
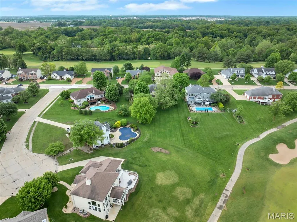
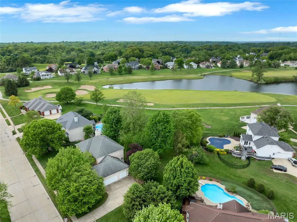
Prepare to be impressed from the moment you arrive! This stunning 5 bedroom, 4.5 bathroom brick front home set against the backdrop of breathtaking golf course and lake views is truly a rare find in Fairview Heights. With its beautiful brick exterior, extensive landscaping, and mature shade trees creating incredible curb appeal, this home makes a lasting first impression before you ever step inside. The thoughtfully designed main level offers an elegant and functional layout perfect for both everyday living and effortless entertaining. The formal dining room sets the stage for memorable gatherings, while the spacious living room provides a comfortable retreat for relaxing. The stunning family room is an absolute showstopper, featuring a bay window that frames the gorgeous views, a cozy fireplace, and a wet bar — everything you need to host in style. The huge kitchen has been beautifully updated with new flooring, countertops, and fresh paint, and comes complete with all appliances, a cheerful breakfast area, a convenient built-in desk, and sliding doors that open to the expansive deck — the perfect spot to soak in the breathtaking lake and golf course views right from your own backyard. A dedicated laundry room rounds out the main level with added everyday convenience. Head upstairs to discover the luxurious primary bedroom suite, complete with a generous walk-in closet and a private attached bathroom. Three additional spacious bedrooms and two full bathrooms complete the upper level, providing plenty of comfortable accommodations for family and guests alike. The walk-out lower level is an entertainer's dream, boasting a sprawling rec room perfect for game days, movie nights, and gatherings of all kinds. A fifth bedroom, full bathroom, and ample storage area round out this incredible space, ideal for guests, a home office, or a private retreat. Step outside and experience the true magic of this property, the spectacular deck overlooks the serene lake and lush golf course, creating a picture perfect setting for morning coffee, evening cocktails, and everything in between. The mature shade trees and professionally landscaped grounds only add to the tranquil, resort like atmosphere. Additional highlights include a transferrable golf membership fee, water softener, and a brand new roof for added peace of mind!
| Elementary School | Middle School | High School |
|---|---|---|
| Grant Dist 110 Elementary School | Grant Dist 110 Middle School | Belleville High School-East |
| Price History | |
|---|---|
| 4/28/2026 | Listed $480,000 |
| 5/14/2026 | 3$470,000 |
| 6/19/2026 | 3$459,900 |
| 8/22/2026 | 6$435,000 |
General Features
| Sewer | Public Sewer |
|---|---|
| Heating | Forced Air |
| Cooling | Ceiling Fan(s),Central Air |
| Possession | Close Of Escrow |
| Appliances | Dishwasher,Microwave,Electric Oven,Electric Range,Refrigerator |
| HOA Fee | 450 |
| Garage Spaces | 3 |
| Association Fee Includes | Other |
| Patio/Porch Features | Deck |
| Architectural Style | Traditional |
| Security Features | Secured Garage/Parking,Smoke Detector(s) |
| Construction Materials | Brick,Vinyl Siding |
| Year Built | 1997 |
| Electric | Ameren |
| View | Golf Course,Lake |
| Township | Caseyville |
| Levels | Two |
| Property Subtype | Single Family Residence |
| Tax Year | 2024 |
| Waterfront Features | Lake Front |
| Community Features | Golf |
| Assoc Fee Paid Per | Annually |
| County | St. Clair |
| New Construction | No |
| Property Type | Residential |
| Association Amenities | Other |
| HOA | Yes |
| Attached Garage | Yes |
| Subdivision Name | Stonewolf Amd |
| Garage Y/N | Yes |
| Building Features | Basement,Bathrooms |
| Total Rooms | 11 |
| Full Baths | 4 |
| Status | Active |
| Directions | GPS Friendly |
| High School | Belleville High School-East |
| City | Fairview Heights |
| Disclosures | Seller Property Disclosure |
| Senior Community Y/N | No |
| High School District | Grant DIST 110 |
| Lot Size Square Feet | 27007.2 |
| Carport Y/N | No |
| Elementary School | GRANT DIST 110 |
| Property Attached Y/N | No |
| Tax Annual Amount | 9783 |
| Home Warranty Y/N | No |
| Middle/Junior High School | GRANT DIST 110 |
| Lease Considered Y/N | No |
| Virtual Tour | https://mls.realtour.biz/1145StonewolfTrail/FairviewHeights/IL |
| Structure Type | House |
| Standard Status | Active |
| Ownership Type | Private |
| Legal Description | STONEWOLF AMENDED PL LOTS/SEC-82 A01924225 |
Interior Features
| Interior Amenities | Bar,Breakfast Bar,Cathedral Ceiling(s),Coffered Ceiling(s),Dining/Living Room Combo,Separate Dining,Separate Shower,Soaking Tub,Storage,Walk-In Closet(s) |
|---|---|
| Basement | 9 ft + Pour,Bathroom,Partially Finished,Radon Mitigation,Storage Space,Sump Pump,Walk-Out Access |
| Flooring | Carpet,Concrete,Laminate,Luxury Vinyl,Marble |
| Total Fireplaces | 1 |
| Fireplace Features | Family Room,Gas Log |
| Basement (Y/N) | Yes |
| Window Features | Bay Window(s) |
| Fireplace Y/N | Yes |
| Above Grade Finished Area | 2728 |
| Half Baths | 1 |
| Laundry Features | Main Level |
| Total Bedrooms | 5 |
| Below Grade Finished Area | 725 |
| LivingAreaSource | Other |
| Below Grade Finished Area Source | Other |
| Above Grade Finished Area Source | Other |
| Total Baths | 5 |
Exterior Features
| Parking Features | Attached,Driveway,Garage,Garage Door Opener,Garage Faces Side |
|---|---|
| Lot Features | Adjoins Common Ground,Adjoins Open Ground,Back Yard,Close to Clubhouse,Few Trees,Front Yard,On Golf Course,Sprinklers In Front,Sprinklers In Rear |
| Water Source | Public |
| Total Parking | 3 |
| Foundation Details | Concrete Perimeter |
| Lot Dimensions | 130 X 263 X 172 x 150 |
| Lot Size Acres | 0.62 |
| Road Surface Type | Concrete |
| Lot Size Source | Public Records |
| Waterfront Y/N | Yes |
| Door Features | Sliding Door(s) |
| Road Frontage Type | City Street |
Amenities
- Foreclosure
- Views
- Short Sale
- New Construction
- Adult 55+
- Lease To Own
- No HOA Fees
- Furnished
- Primary On Main
- Air Conditioning
- Seller Finance
- Green
- Fixer Upper
- Horse
- Golf
- Fireplace
- Deck
- Garage
- Basement
- Pool
Property vs Single Family Average in 62208
Price
Taxes
Year Built
Visits
 Listings displaying the MARIS logo are courtesy of the participants of Mid America Regional Information Systems Internet Data Exchange. IDX information is provided exclusively for consumers' personal, non-commercial use and may not be used for any purpose other than to identify prospective properties consumers may be interested in purchasing.
Information is deemed reliable but is not guaranteed.
Listings displaying the MARIS logo are courtesy of the participants of Mid America Regional Information Systems Internet Data Exchange. IDX information is provided exclusively for consumers' personal, non-commercial use and may not be used for any purpose other than to identify prospective properties consumers may be interested in purchasing.
Information is deemed reliable but is not guaranteed.
