

Address
1042 Remington Oaks Court, Fenton, MO
Price
$ 479,900
Property Attributes
- MLS#26057328
- TypeSingle Family
- Listing Status Active
- CountySAINT LOUIS
- CityFenton
- AreaRockwood Summit
- NeighborhoodVillages Of Remington Oaks One
- Zip63026
- StyleTraditional
- Year Built1989
- Taxes$ 5850
- Price$ 479,900
- Bedrooms4
- Full Bathrooms2
- Half Bathrooms2
- Sqr Footage3516
- Lot Size0.21 Acres
Data Source:
Mid America Regional Information Systems (MARIS)
Property Description
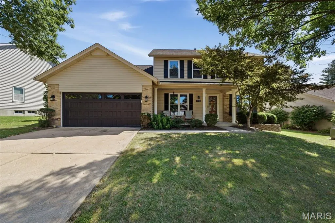
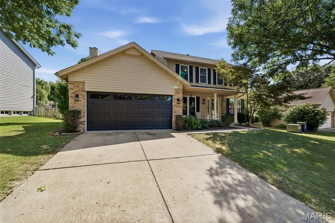
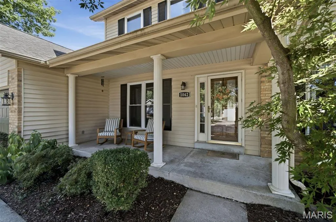
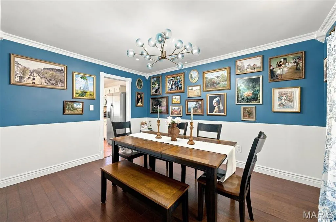
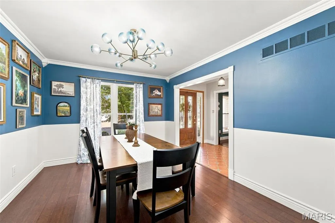
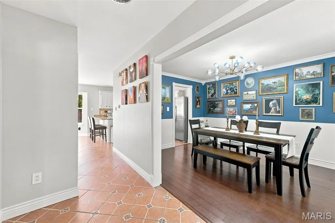
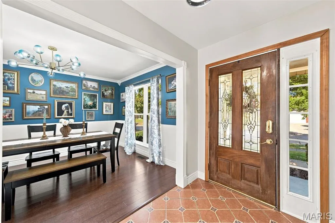
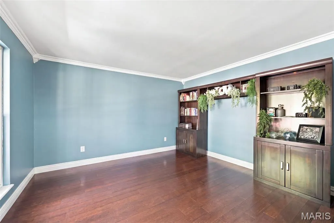
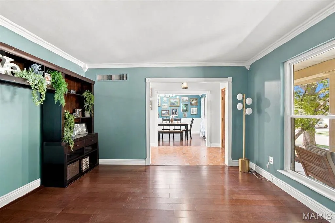
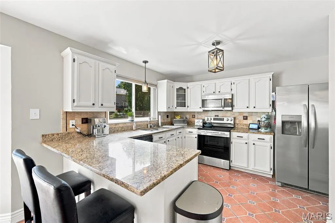
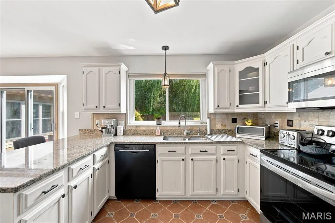
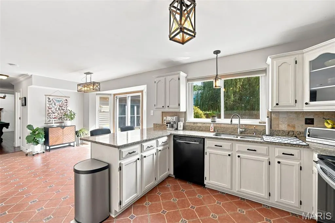
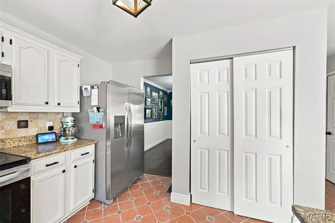
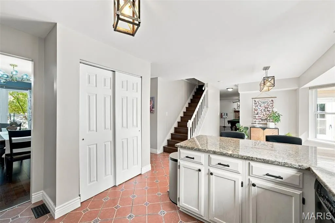
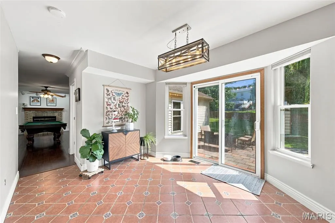
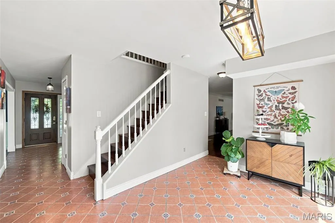
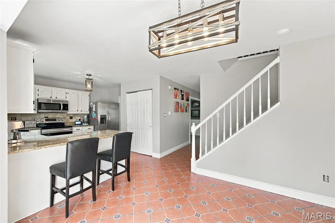
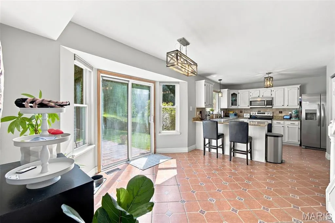
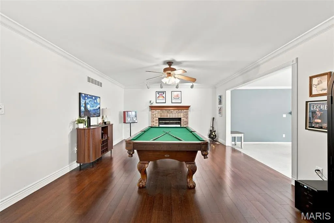
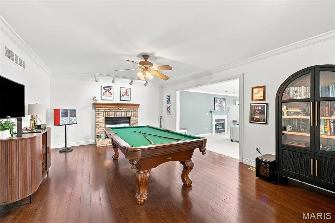
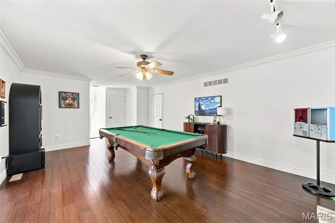
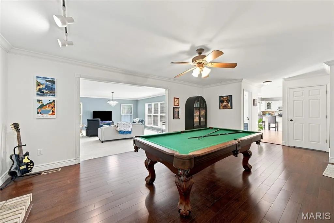
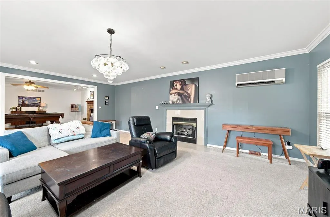
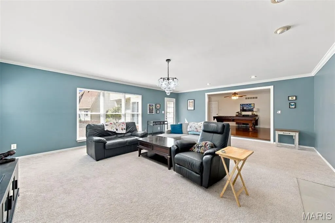
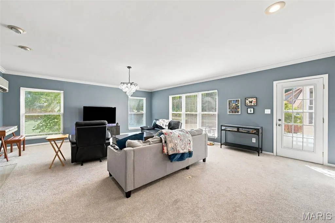
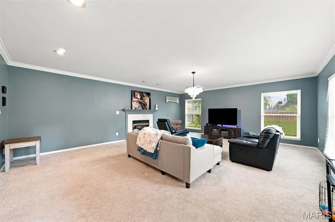
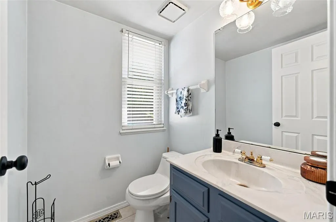
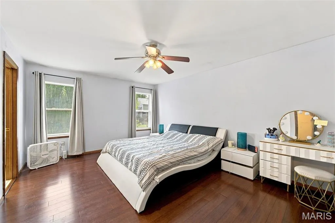
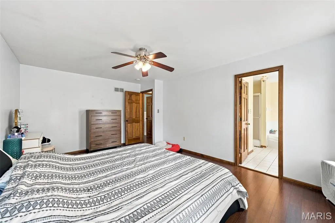
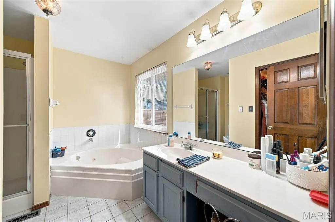
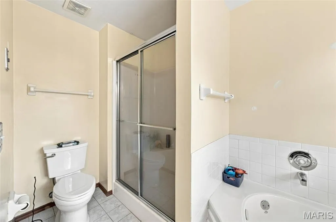
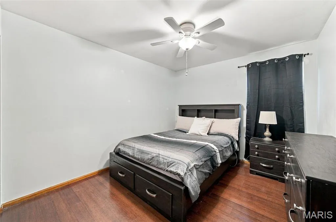
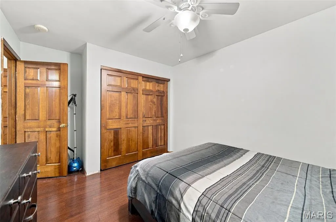
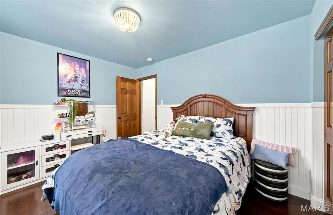
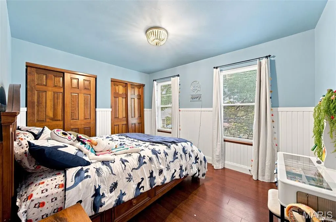
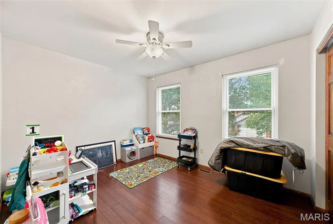
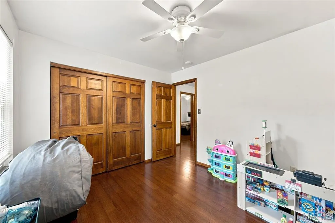
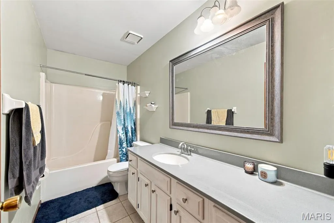
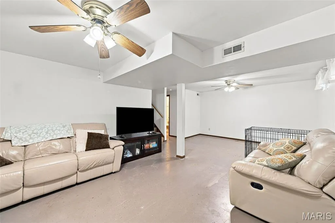
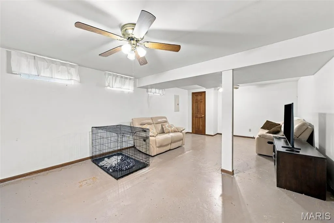
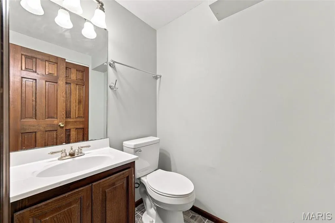
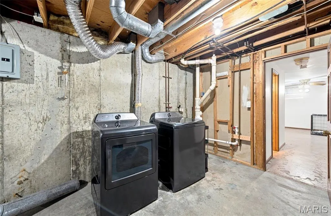
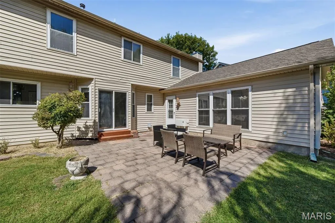
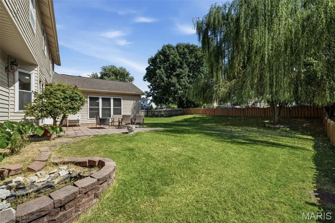
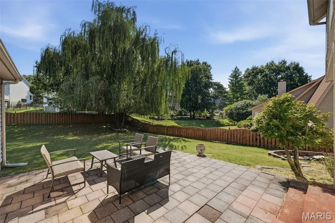
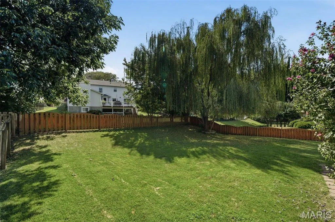
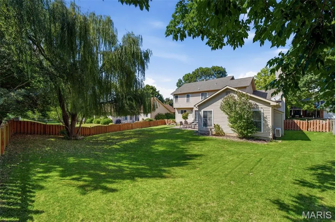
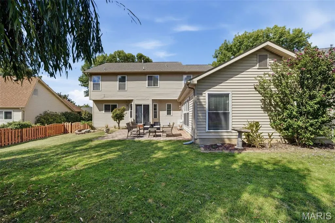
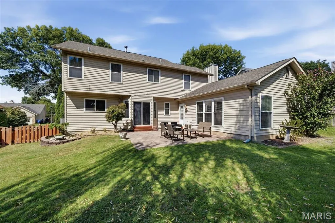
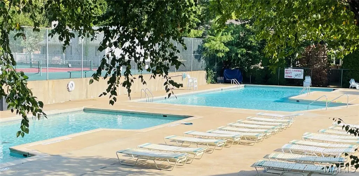
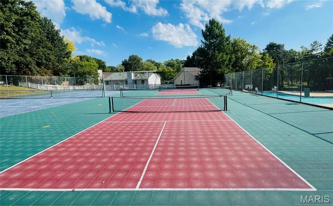
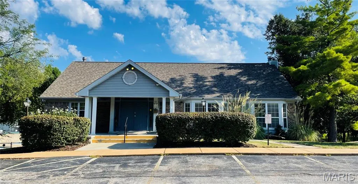
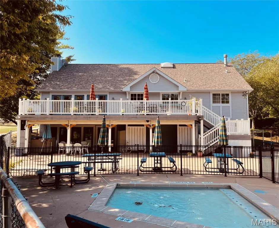
Welcome to this beautiful 4-bedroom, 4-bathroom home located in the prestigious Rockwood School District. From the moment you arrive, the fantastic curb appeal sets the tone for what awaits inside. The spacious, light-filled interior features freshly painted rooms and a thoughtful layout designed for both everyday living and entertaining. The gorgeous kitchen showcases granite countertops, crisp white cabinetry, and stylish ceramic tile flooring. The main level also offers an elegantly appointed dining room, a private office or den, and two expansive living spaces, each enhanced by its own fireplace. Step outside to discover a lush, level, fenced backyard complete with a paver patio and an incredible willow tree that provides both shade and a peaceful sense of serenity. Upstairs, you'll find four generously sized bedrooms, including a spacious primary suite with a walk-in closet and private bath. The finished lower-level recreation area provides even more room to gather and entertain and includes a half bath. Residents of Villages of Remington Oaks enjoy exceptional community amenities, including an inground pool, clubhouse, tennis courts, walking trails, and a scenic lake. Newer features include: HVAC (2025), backyard fence, garage door, painting of main floor level and bathrooms, and lighting fixtures. Seller will consider a basement carpet credit (puppy tore holes in previous carpet). Don't miss your opportunity to make this one-of-a-kind home your own!
| Elementary School | Middle School | High School |
|---|---|---|
| Bowles Elem. | Rockwood South Middle | Rockwood Summit Sr. High |
| Price History | |
|---|---|
| 9/4/2026 | Listed $479,900 |
General Features
| Sewer | Public Sewer |
|---|---|
| Heating | Forced Air |
| Cooling | Ceiling Fan(s),Central Air |
| Utilities | Electricity Connected,Natural Gas Connected,Water Connected |
| Possession | Close Of Escrow |
| Roof | Architectural Shingle |
| Appliances | Cooktop,Dishwasher,Disposal |
| HOA Fee | 460 |
| Garage Spaces | 2 |
| Association Fee Includes | Clubhouse,Maintenance Parking/Roads,Common Area Maintenance,Pool Maintenance,Recreational Facilities,Snow Removal |
| Architectural Style | Traditional |
| Pool Features | In Ground |
| Construction Materials | Brick,Vinyl Siding |
| Year Built | 1989 |
| Electric | Ameren |
| Township | Unincorporated |
| Levels | Two |
| Property Subtype | Single Family Residence |
| Tax Year | 2025 |
| Community Features | Clubhouse,Lake,Tennis Court(s),Trail(s) |
| Assoc Fee Paid Per | Annually |
| County | St. Louis |
| New Construction | No |
| Property Type | Residential |
| Association Amenities | Clubhouse,Common Ground,Lake,Parking,Picnic Area,Pool,Tennis Court(s),Trail(s) |
| HOA | Yes |
| Attached Garage | Yes |
| Subdivision Name | Villages Of Remington Oaks One |
| Garage Y/N | Yes |
| Total Rooms | 11 |
| Full Baths | 2 |
| Status | Active |
| Directions | 141 South to Right on Hawkins Rd. Left on Newport Landing Dr. Right on Remington Oaks Terr. Left on Remington Oaks Ct. Home is on your Right. |
| High School | Rockwood Summit Sr. High |
| City | Fenton |
| Disclosures | Flood Plain No,Occupancy Permit Required,See Seller's Disclosure |
| Senior Community Y/N | No |
| High School District | Rockwood R-VI |
| MLS Area | 349 - Rockwood Summit |
| Lot Size Square Feet | 9147.6 |
| Carport Y/N | No |
| Elementary School | Bowles Elem. |
| Property Attached Y/N | No |
| Tax Annual Amount | 5850 |
| Home Warranty Y/N | No |
| Middle/Junior High School | Rockwood South Middle |
| Lease Considered Y/N | No |
| Virtual Tour | https://front-door-media.aryeo.com/videos/01a06c01-094c-72da-9e3e-6f224c5aec2d |
| Structure Type | House |
| Standard Status | Active |
| Ownership Type | Private |
| Legal Description | VILLAGES OF REMINGTON OAKS PLAT ONE 29Q640012 5 13 88 LOT 18D |
Interior Features
| Interior Amenities | Ceiling Fan(s),Crown Molding,Eat-in Kitchen,Granite Counters,Pantry,Separate Dining,Sunken Living Room |
|---|---|
| Basement | 8 ft + Pour,Bathroom,Partially Finished |
| Flooring | Carpet,Ceramic Tile,Wood |
| Total Fireplaces | 2 |
| Fireplace Features | Family Room,Living Room |
| Basement (Y/N) | Yes |
| Fireplace Y/N | Yes |
| Above Grade Finished Area | 2586 |
| Half Baths | 2 |
| Laundry Features | In Basement |
| Total Bedrooms | 4 |
| Below Grade Finished Area | 930 |
| LivingAreaSource | Estimated |
| Below Grade Finished Area Source | Assessor |
| Above Grade Finished Area Source | Assessor |
| Total Baths | 4 |
Exterior Features
| Fencing | Back Yard,Wood |
|---|---|
| Parking Features | Additional Parking,Driveway,Garage,Garage Door Opener,On Street |
| Lot Features | Back Yard,Close to Clubhouse,Few Trees,Front Yard,Level |
| Water Source | Public |
| Lot Dimensions | 75x123 |
| Lot Size Acres | 0.21 |
| Road Surface Type | Concrete |
| Lot Size Source | Public Records |
| Waterfront Y/N | No |
Amenities
- Foreclosure
- Views
- Short Sale
- New Construction
- Adult 55+
- Lease To Own
- No HOA Fees
- Furnished
- Primary On Main
- Air Conditioning
- Seller Finance
- Green
- Fixer Upper
- Horse
- Golf
- Fireplace
- Deck
- Garage
- Basement
- Pool
Property vs Single Family Average in 63026
Price
Taxes
Year Built
Visits
 Listings displaying the MARIS logo are courtesy of the participants of Mid America Regional Information Systems Internet Data Exchange. IDX information is provided exclusively for consumers' personal, non-commercial use and may not be used for any purpose other than to identify prospective properties consumers may be interested in purchasing.
Information is deemed reliable but is not guaranteed.
Listings displaying the MARIS logo are courtesy of the participants of Mid America Regional Information Systems Internet Data Exchange. IDX information is provided exclusively for consumers' personal, non-commercial use and may not be used for any purpose other than to identify prospective properties consumers may be interested in purchasing.
Information is deemed reliable but is not guaranteed.
